Photos & Tour

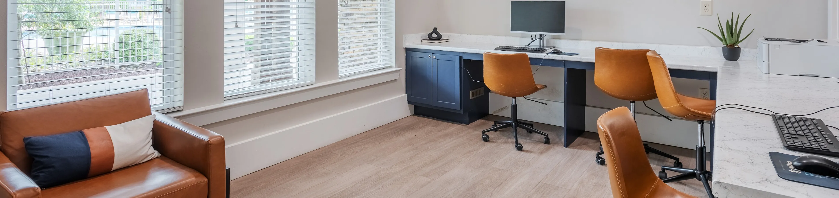
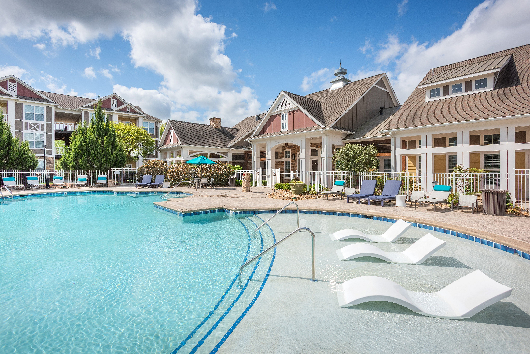
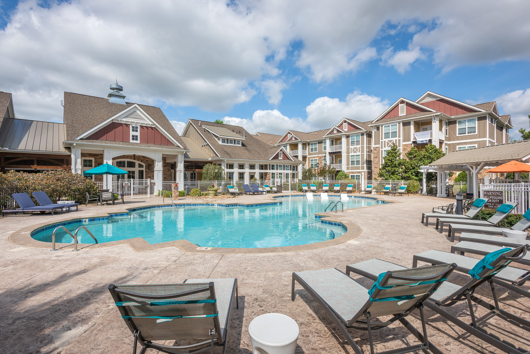
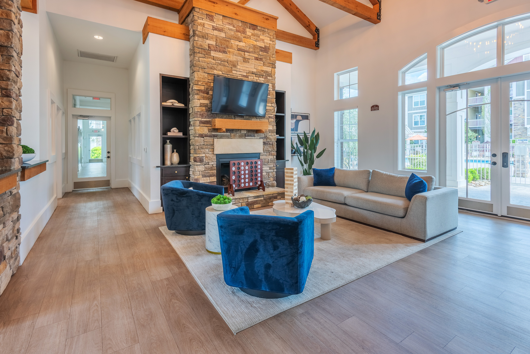
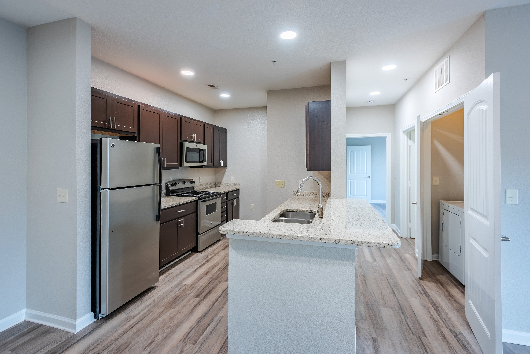
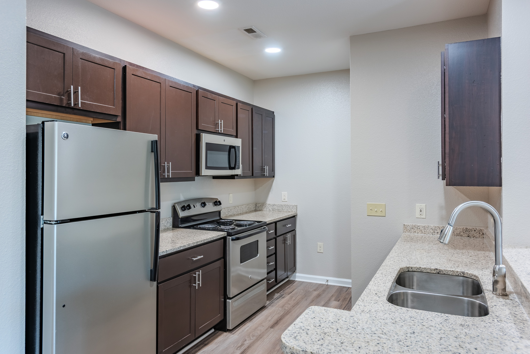
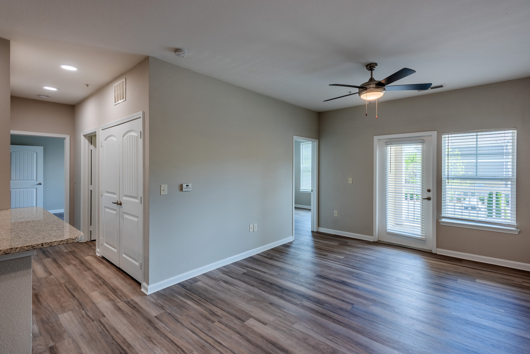
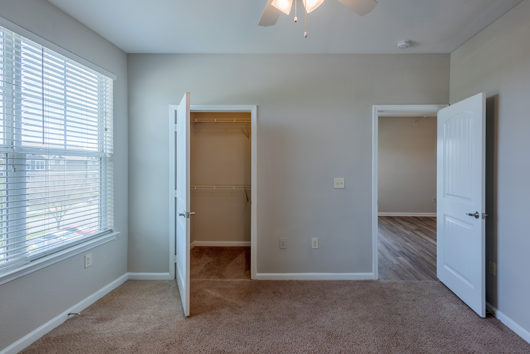
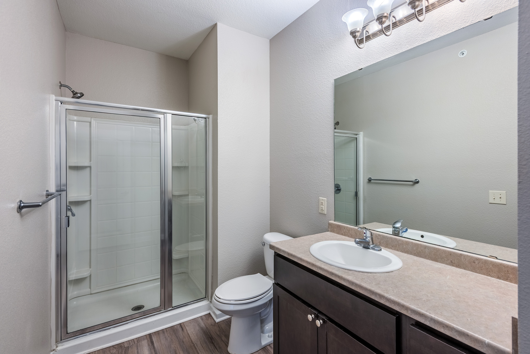
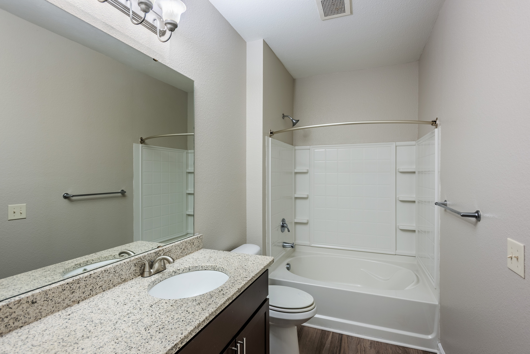
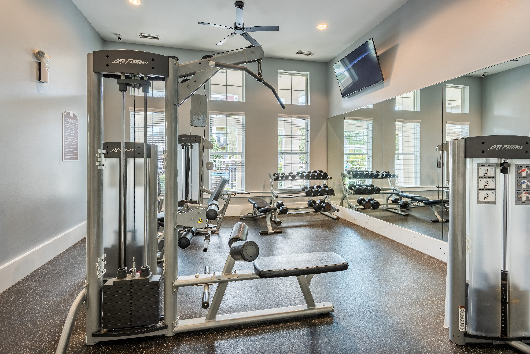
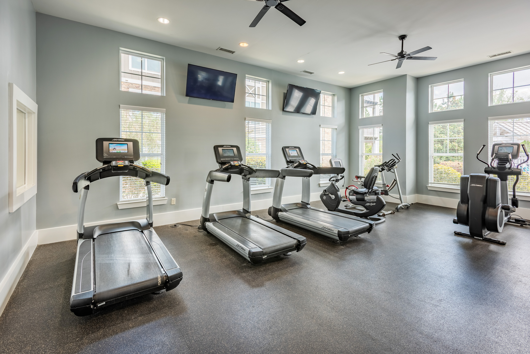
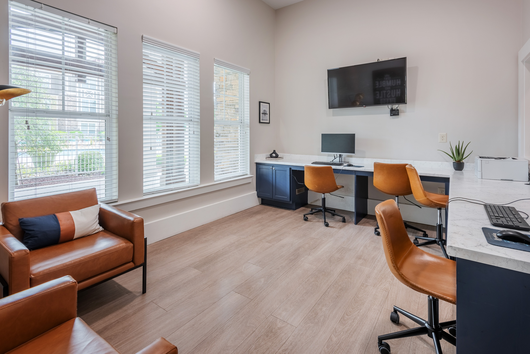
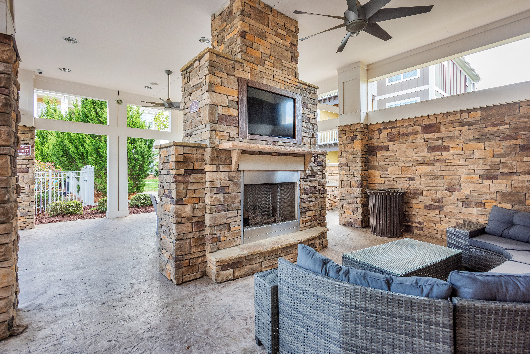
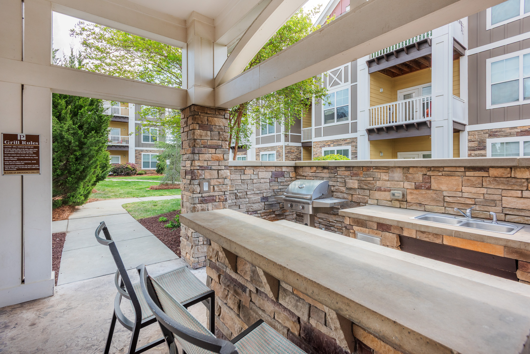
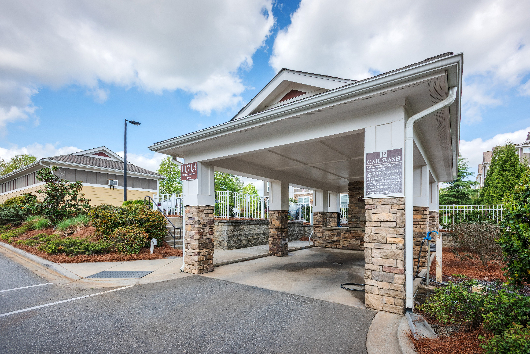
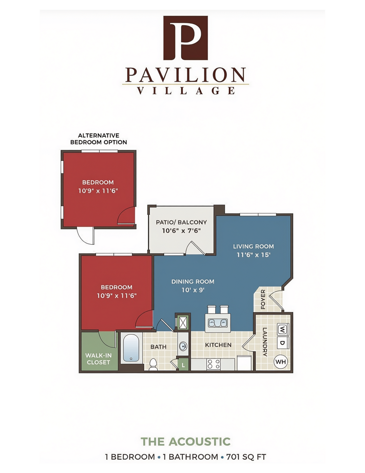
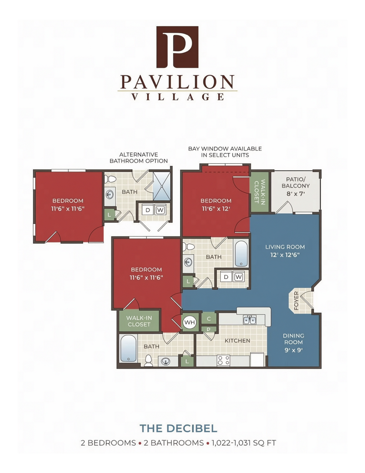
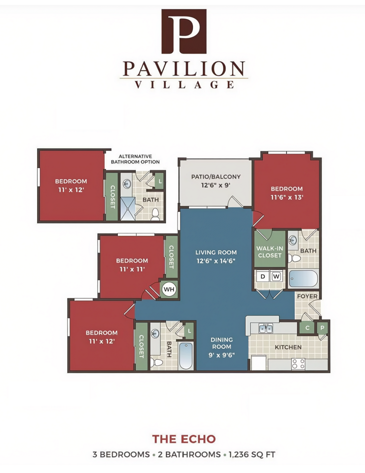
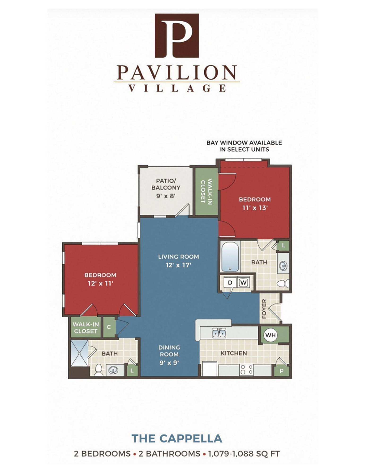
Luxurious apartment complex with a stunning outdoor pool, stylish loungers, and charming architecture under a clear blue sky.Luxurious apartment complex featuring a stunning resort-style swimming pool surrounded by elegant lounge chairs and lush landscaping.Inviting living room with luxurious blue velvet chairs, elegant stone fireplace, and abundant natural light.Modern kitchen with sleek granite countertops, stainless steel appliances, and abundant cabinetry, perfect for culinary enthusiasts.Modern kitchen featuring stainless steel appliances, sleek dark wood cabinets, and elegant granite countertops.Inviting apartment featuring sleek modern flooring, bright open spaces, and stylish ceiling fan, perfect for comfortable living.Bright, carpeted bedroom with large window, spacious closet, and elegant ceiling fan; perfect for comfortable living.Modern bathroom with sleek shower, elegant brown vanity, and large mirror, perfect for a stylish home.Elegant bathroom with a granite countertop, large mirror, and pristine white shower-tub combo, offering a tranquil atmosphere.Modern fitness center with state-of-the-art gym equipment, including weights and cardio machines, enhanced by large windows and ample natural light.Bright and modern fitness center featuring state-of-the-art treadmills and exercise equipment with abundant natural light.Bright and modern home office with large windows, stylish leather chairs, and sleek desk spaces.Charming outdoor living area with stone fireplace, inviting wicker seating, and lush greenery views.Charming outdoor grill area with stone countertops and seating, set in a beautiful apartment complex courtyard.Charming residential entrance with stone pillars and a well-maintained driveway under a bright blue sky. Pavilion Village's 'The Acoustic' floor plan, featuring 1 bedroom, 1 bathroom, a spacious living room, kitchen, dining room, and a patio. Total area of 701 sq ft with an alternative bedroom option.The Decibel floor plan at Pavilion Village showcasing 2 bedrooms, 2 bathrooms, a spacious living room, dining area, and modern kitchen, 1,022-1,031 sq ft with optional bay window and alternative bathroom feature.Modern Pavilion Village floor plan with 3 cozy bedrooms, 2 elegant bathrooms, spacious living room, and sleek kitchen. Includes patio/balcony for outdoor relaxation, dining room for entertaining, and walk-in closet. Total area: 1,236 sq ft.